
Authors: Mateusz Graczyk, Bartłomiej Skowronek
Client: private
Location: Kolumna (Łask)
Category: Single-family house
Area: 300 m²
Design: 2022
Construction: 2024–2025
A single-family house located near Łódź, in a prestigious area of Kolumna, a wooded district of Łask.
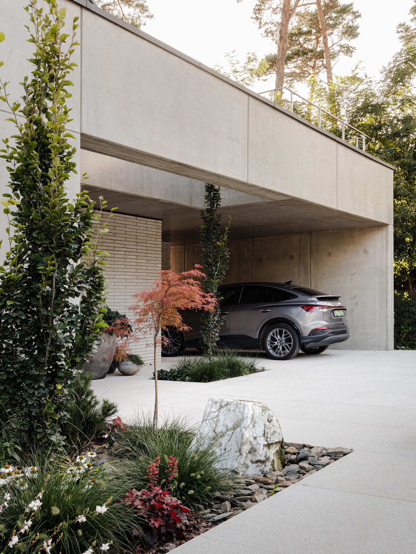
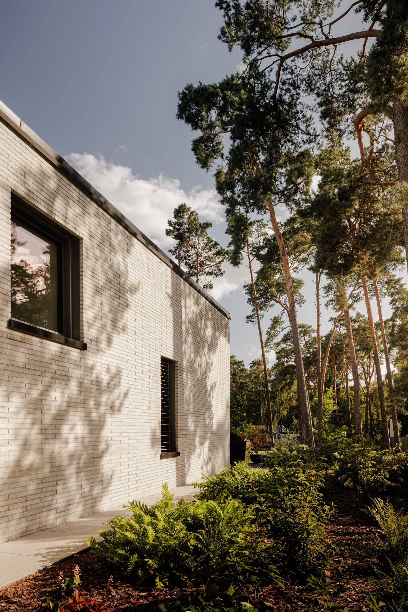
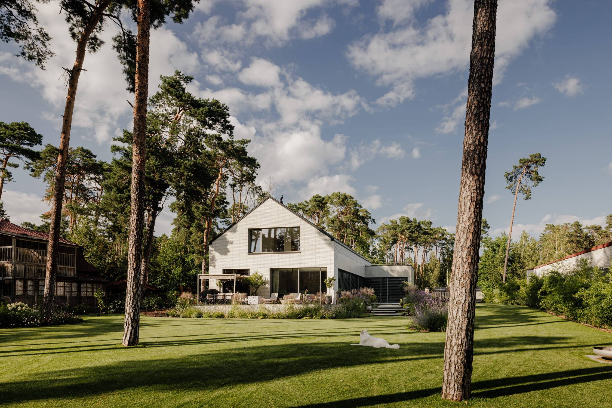
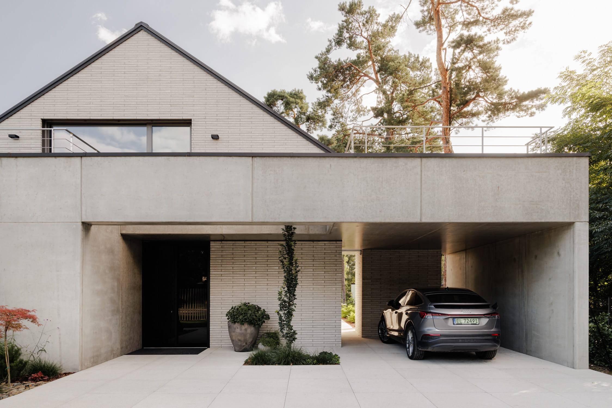
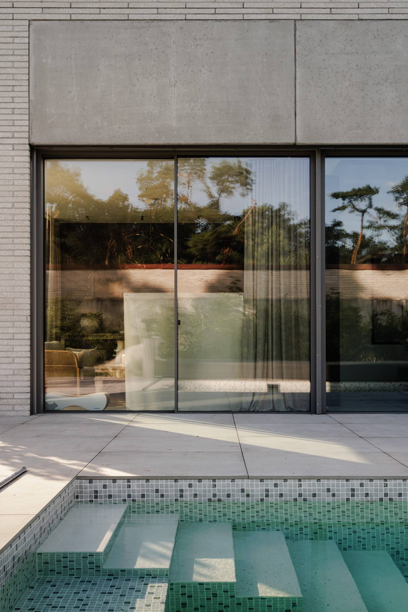
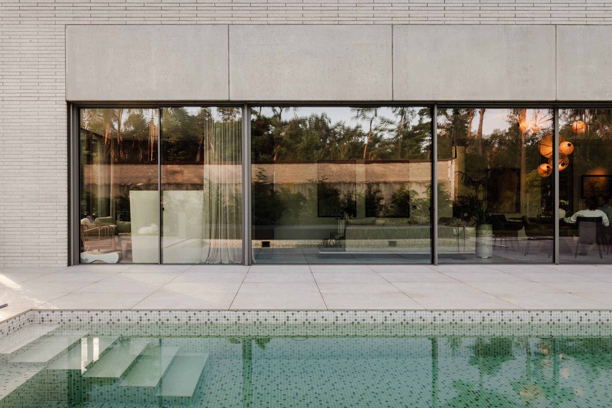
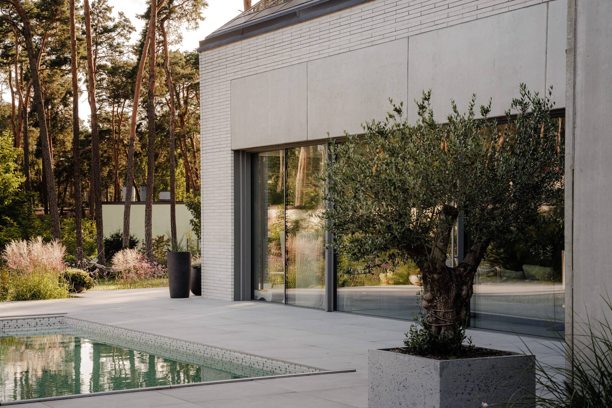
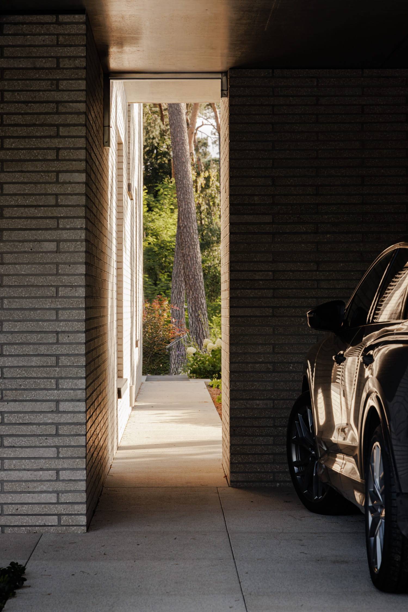
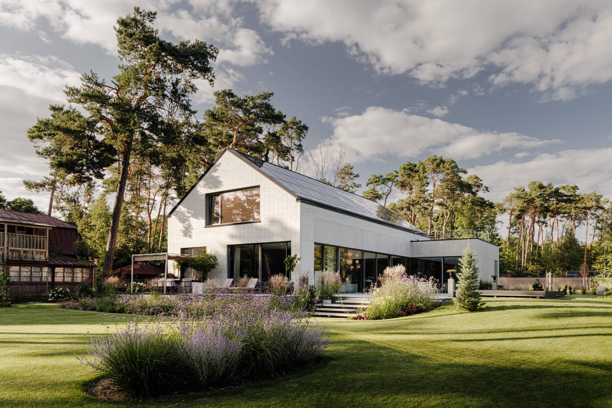
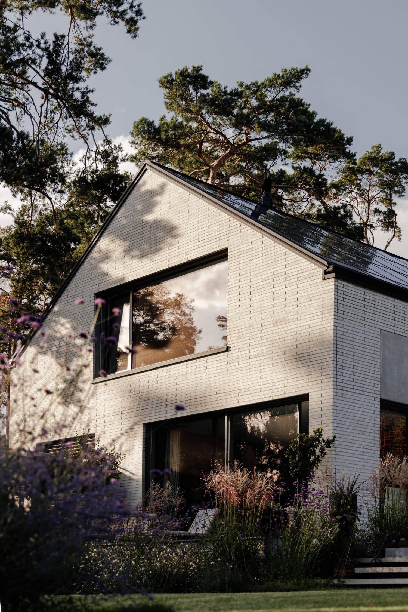
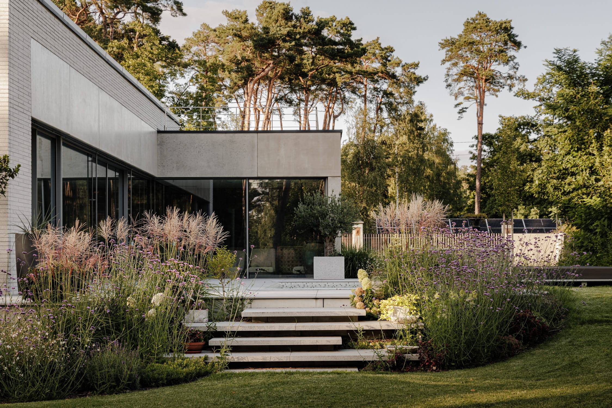
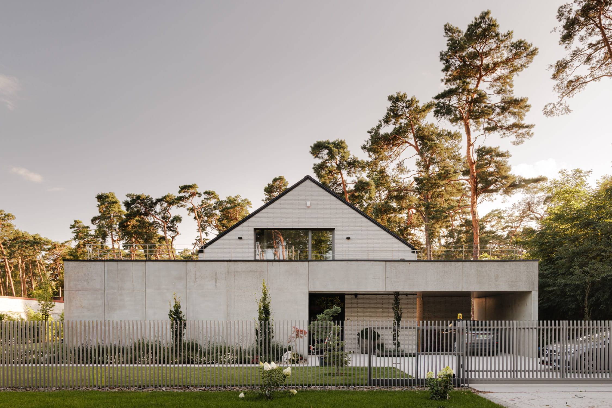
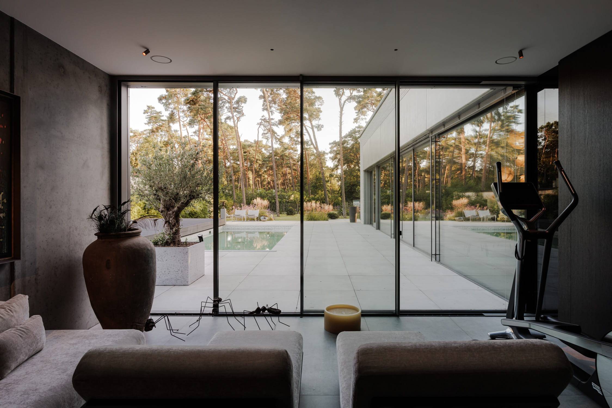
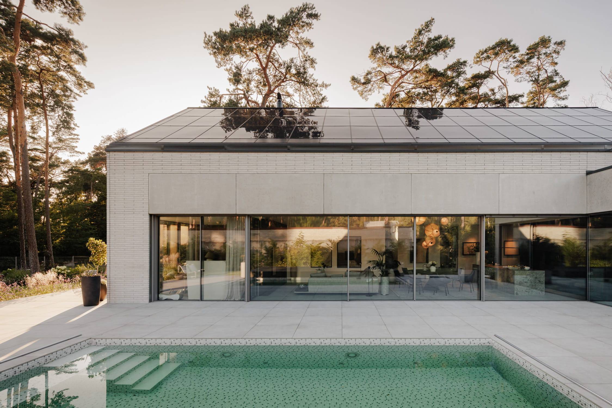
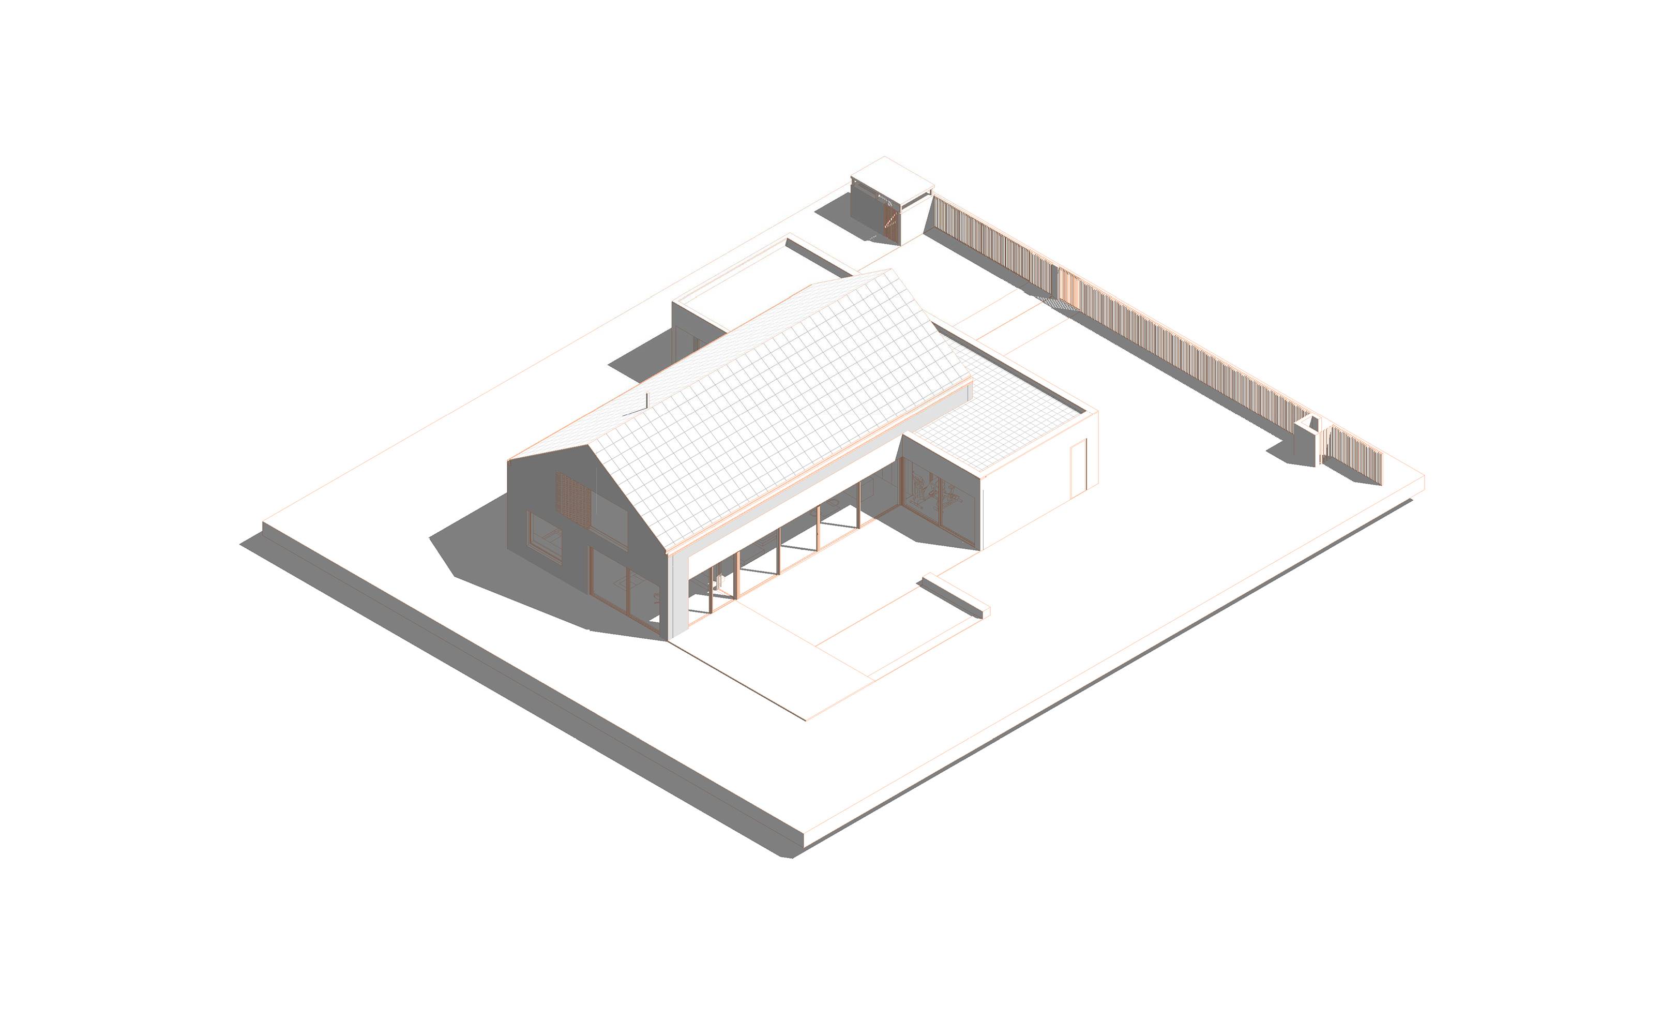
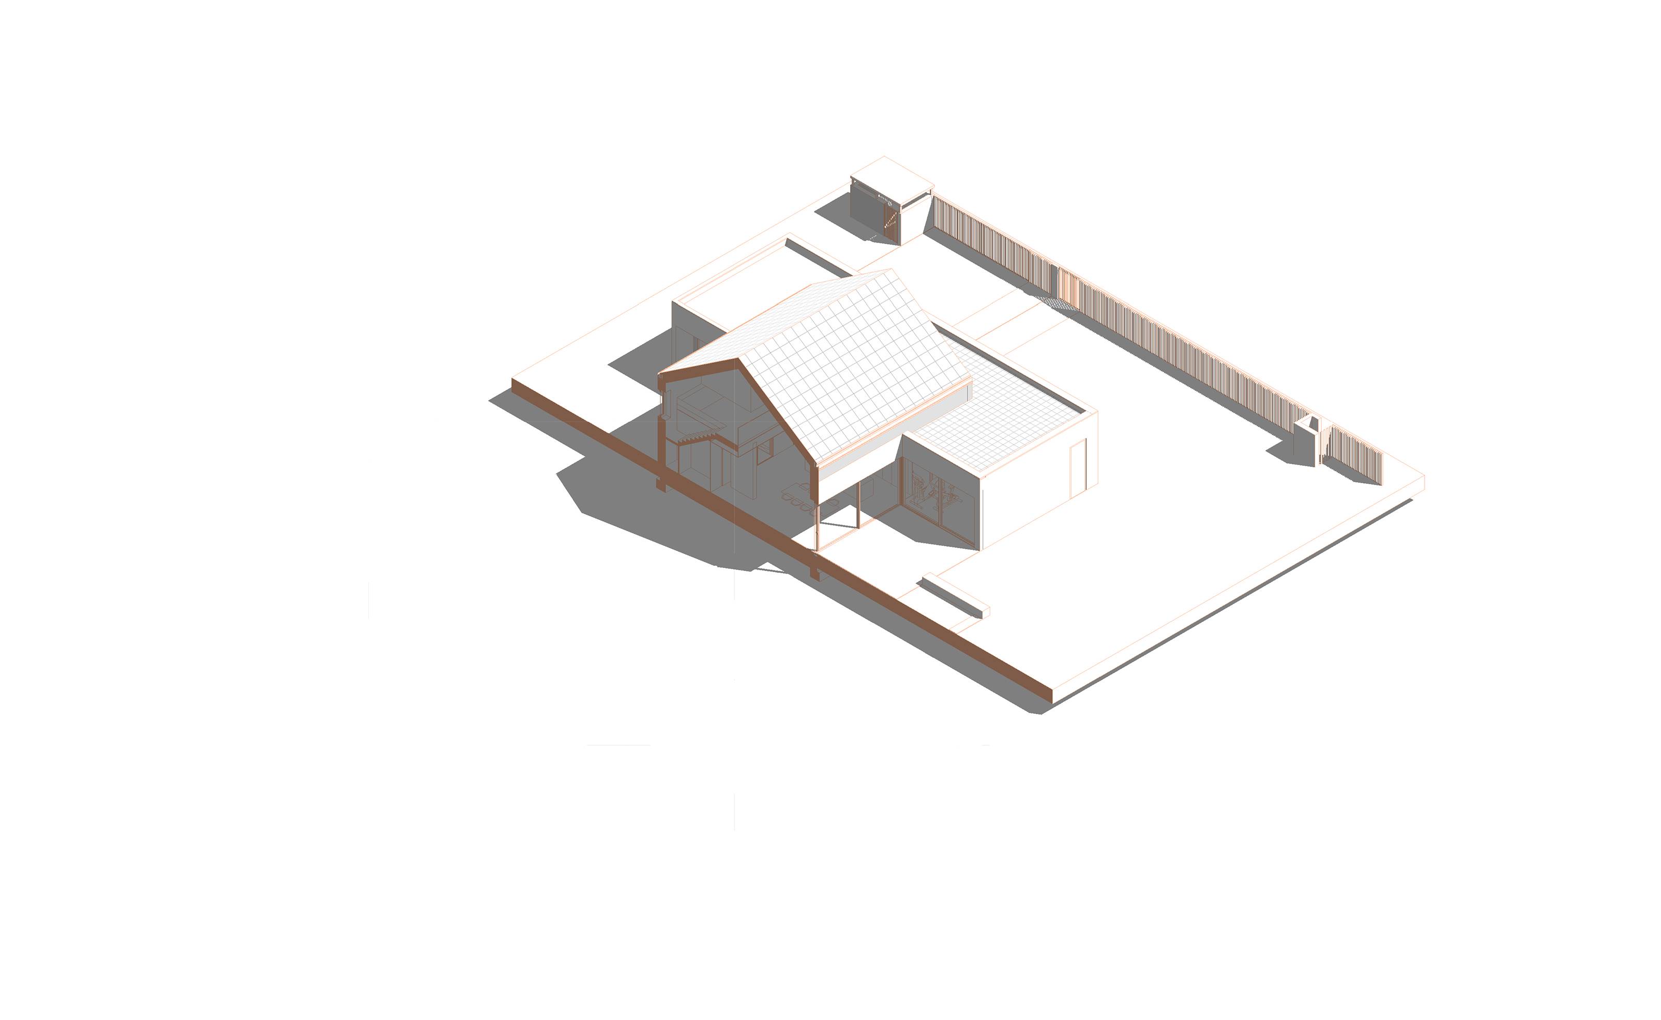
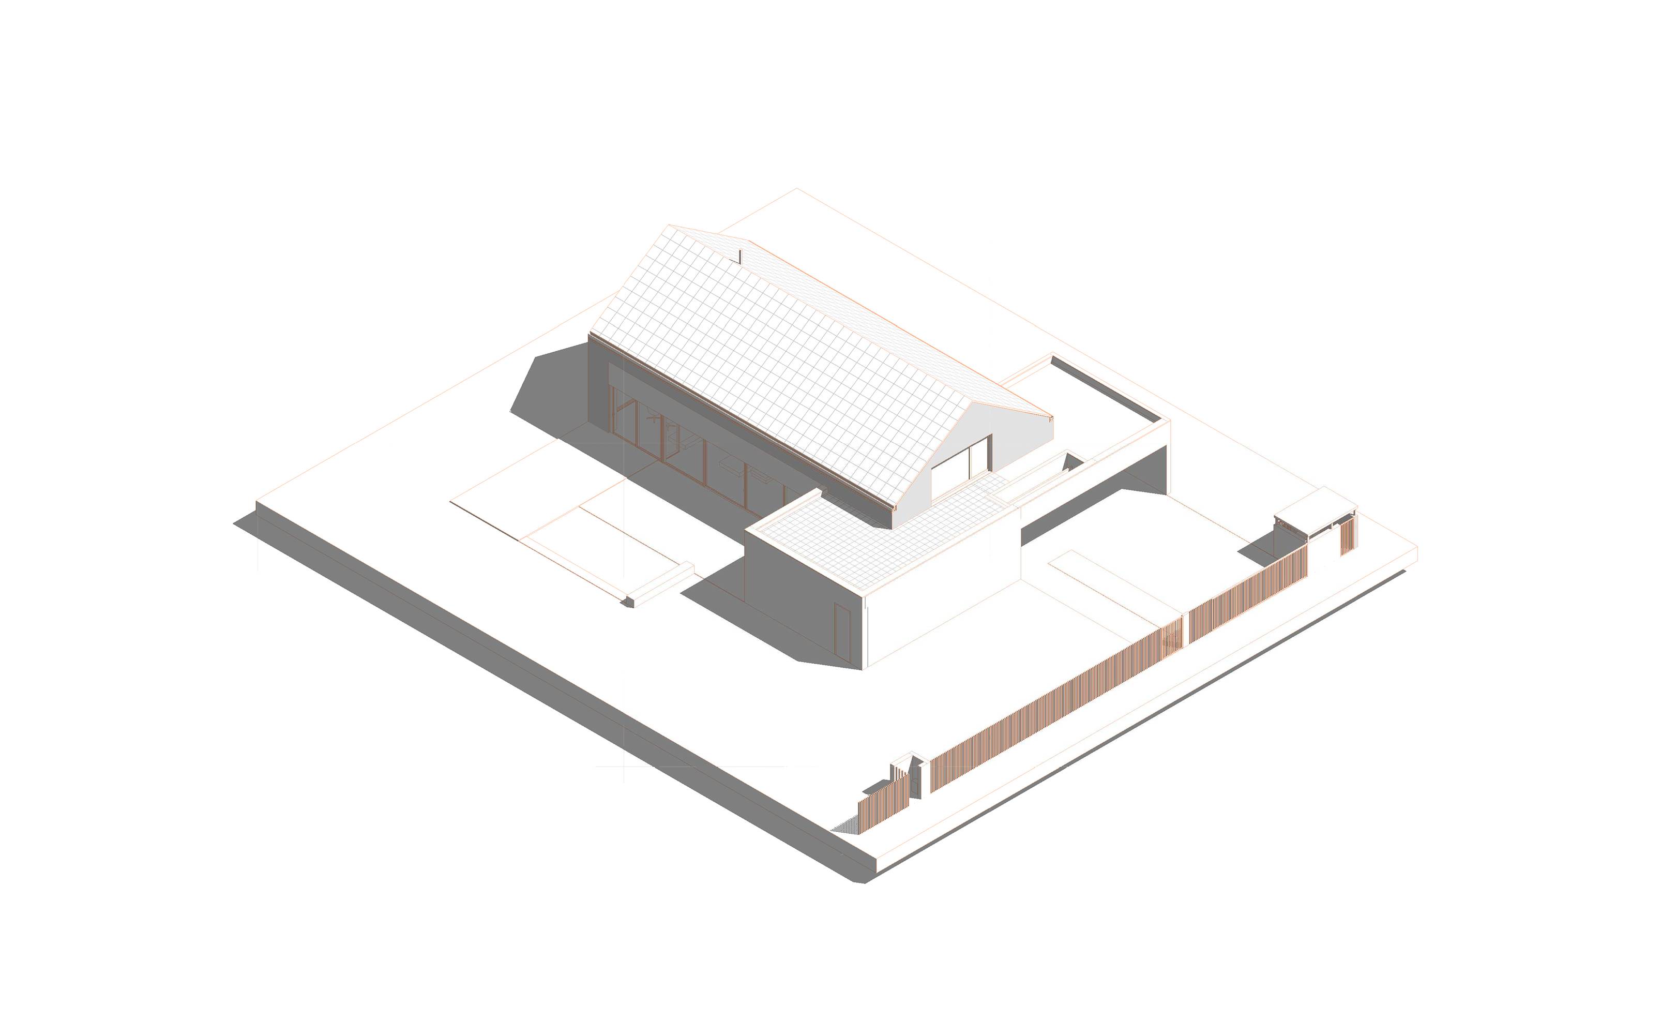
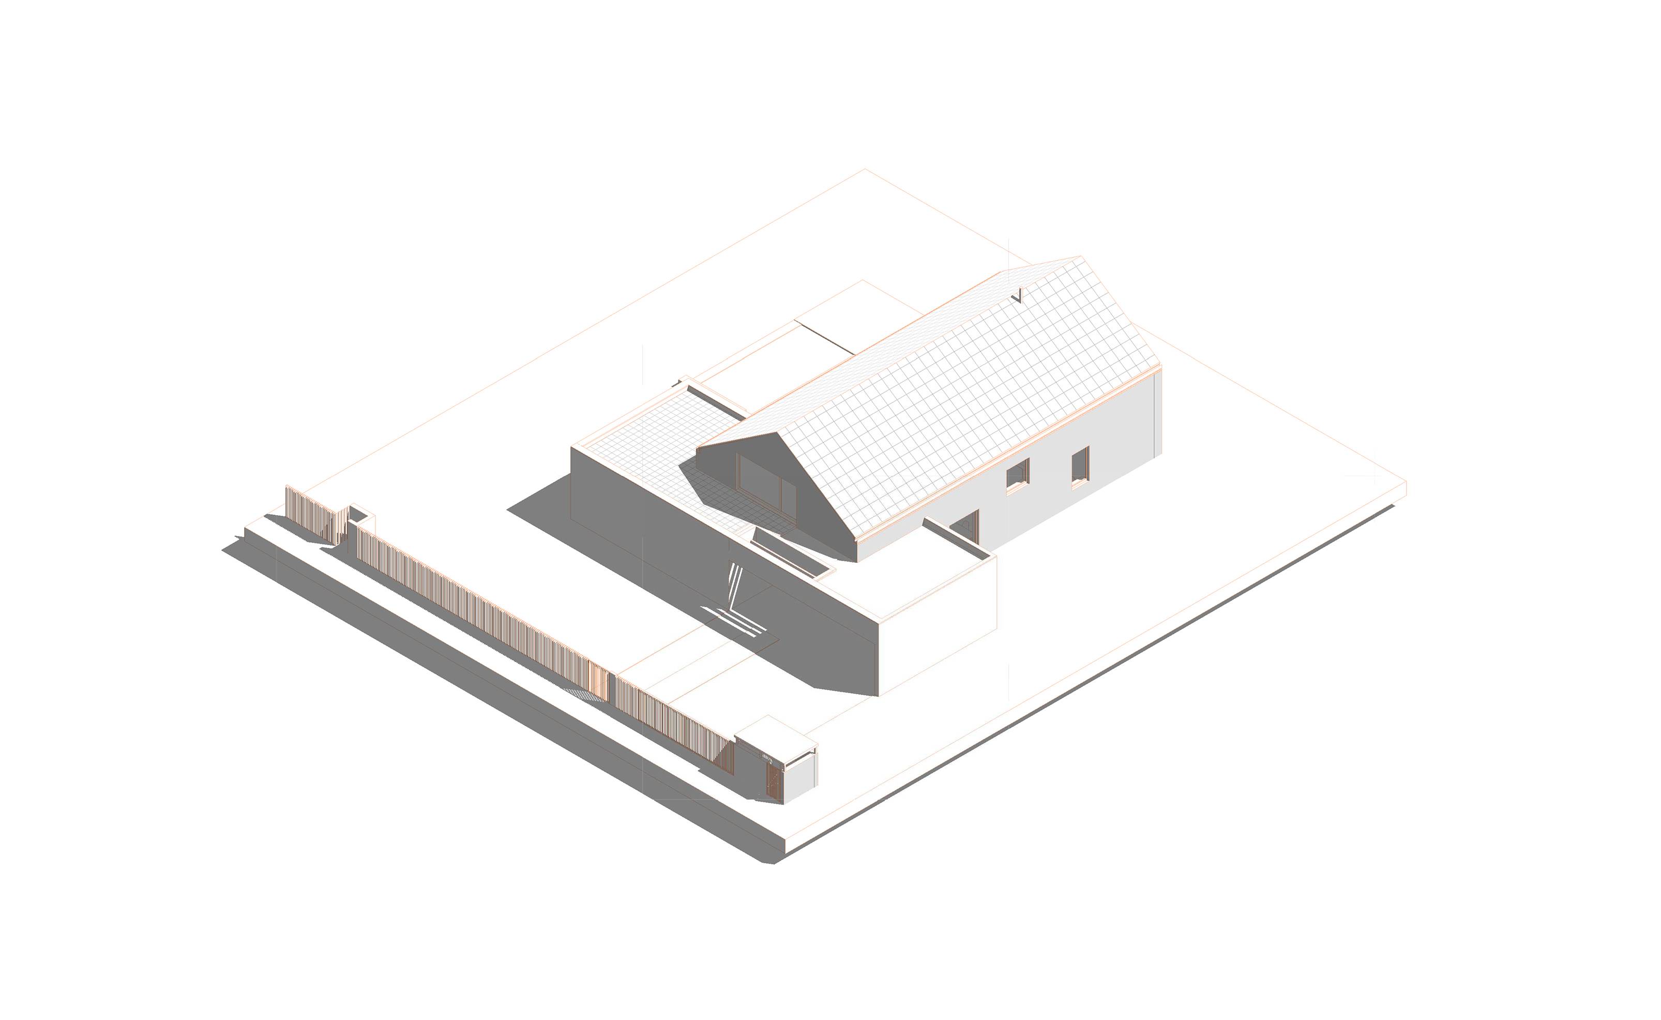
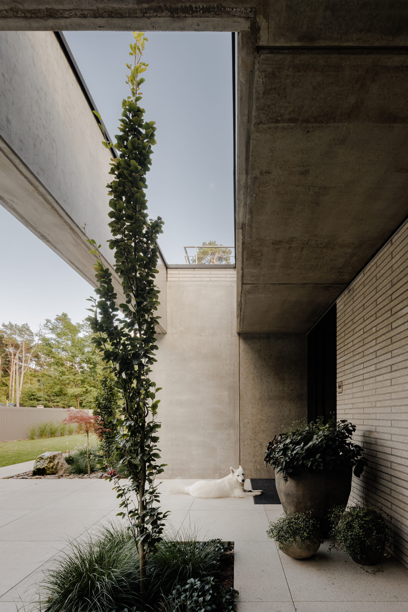
The house was designed for a client with a clearly defined aesthetic. The building consists of two distinct volumes. The first is a concrete rectangular volume facing the street, finished with natural timber around the entrance. The second is an archetypal form with a pitched roof. Its façade is designed with elongated concrete bricks. The roof, without eaves and with concealed gutters, will be a solar roof using SunRoof technology. It will provide the house with electricity and power for charging an electric car. On the garden side, extensive glazing visually connects the living area with the spa and allows the interior to open onto the outdoors on warm days. The terrace then becomes an extension of the living room. A covered swimming pool is located next to the terrace, while further into the garden there is a designated area for a bonfire.
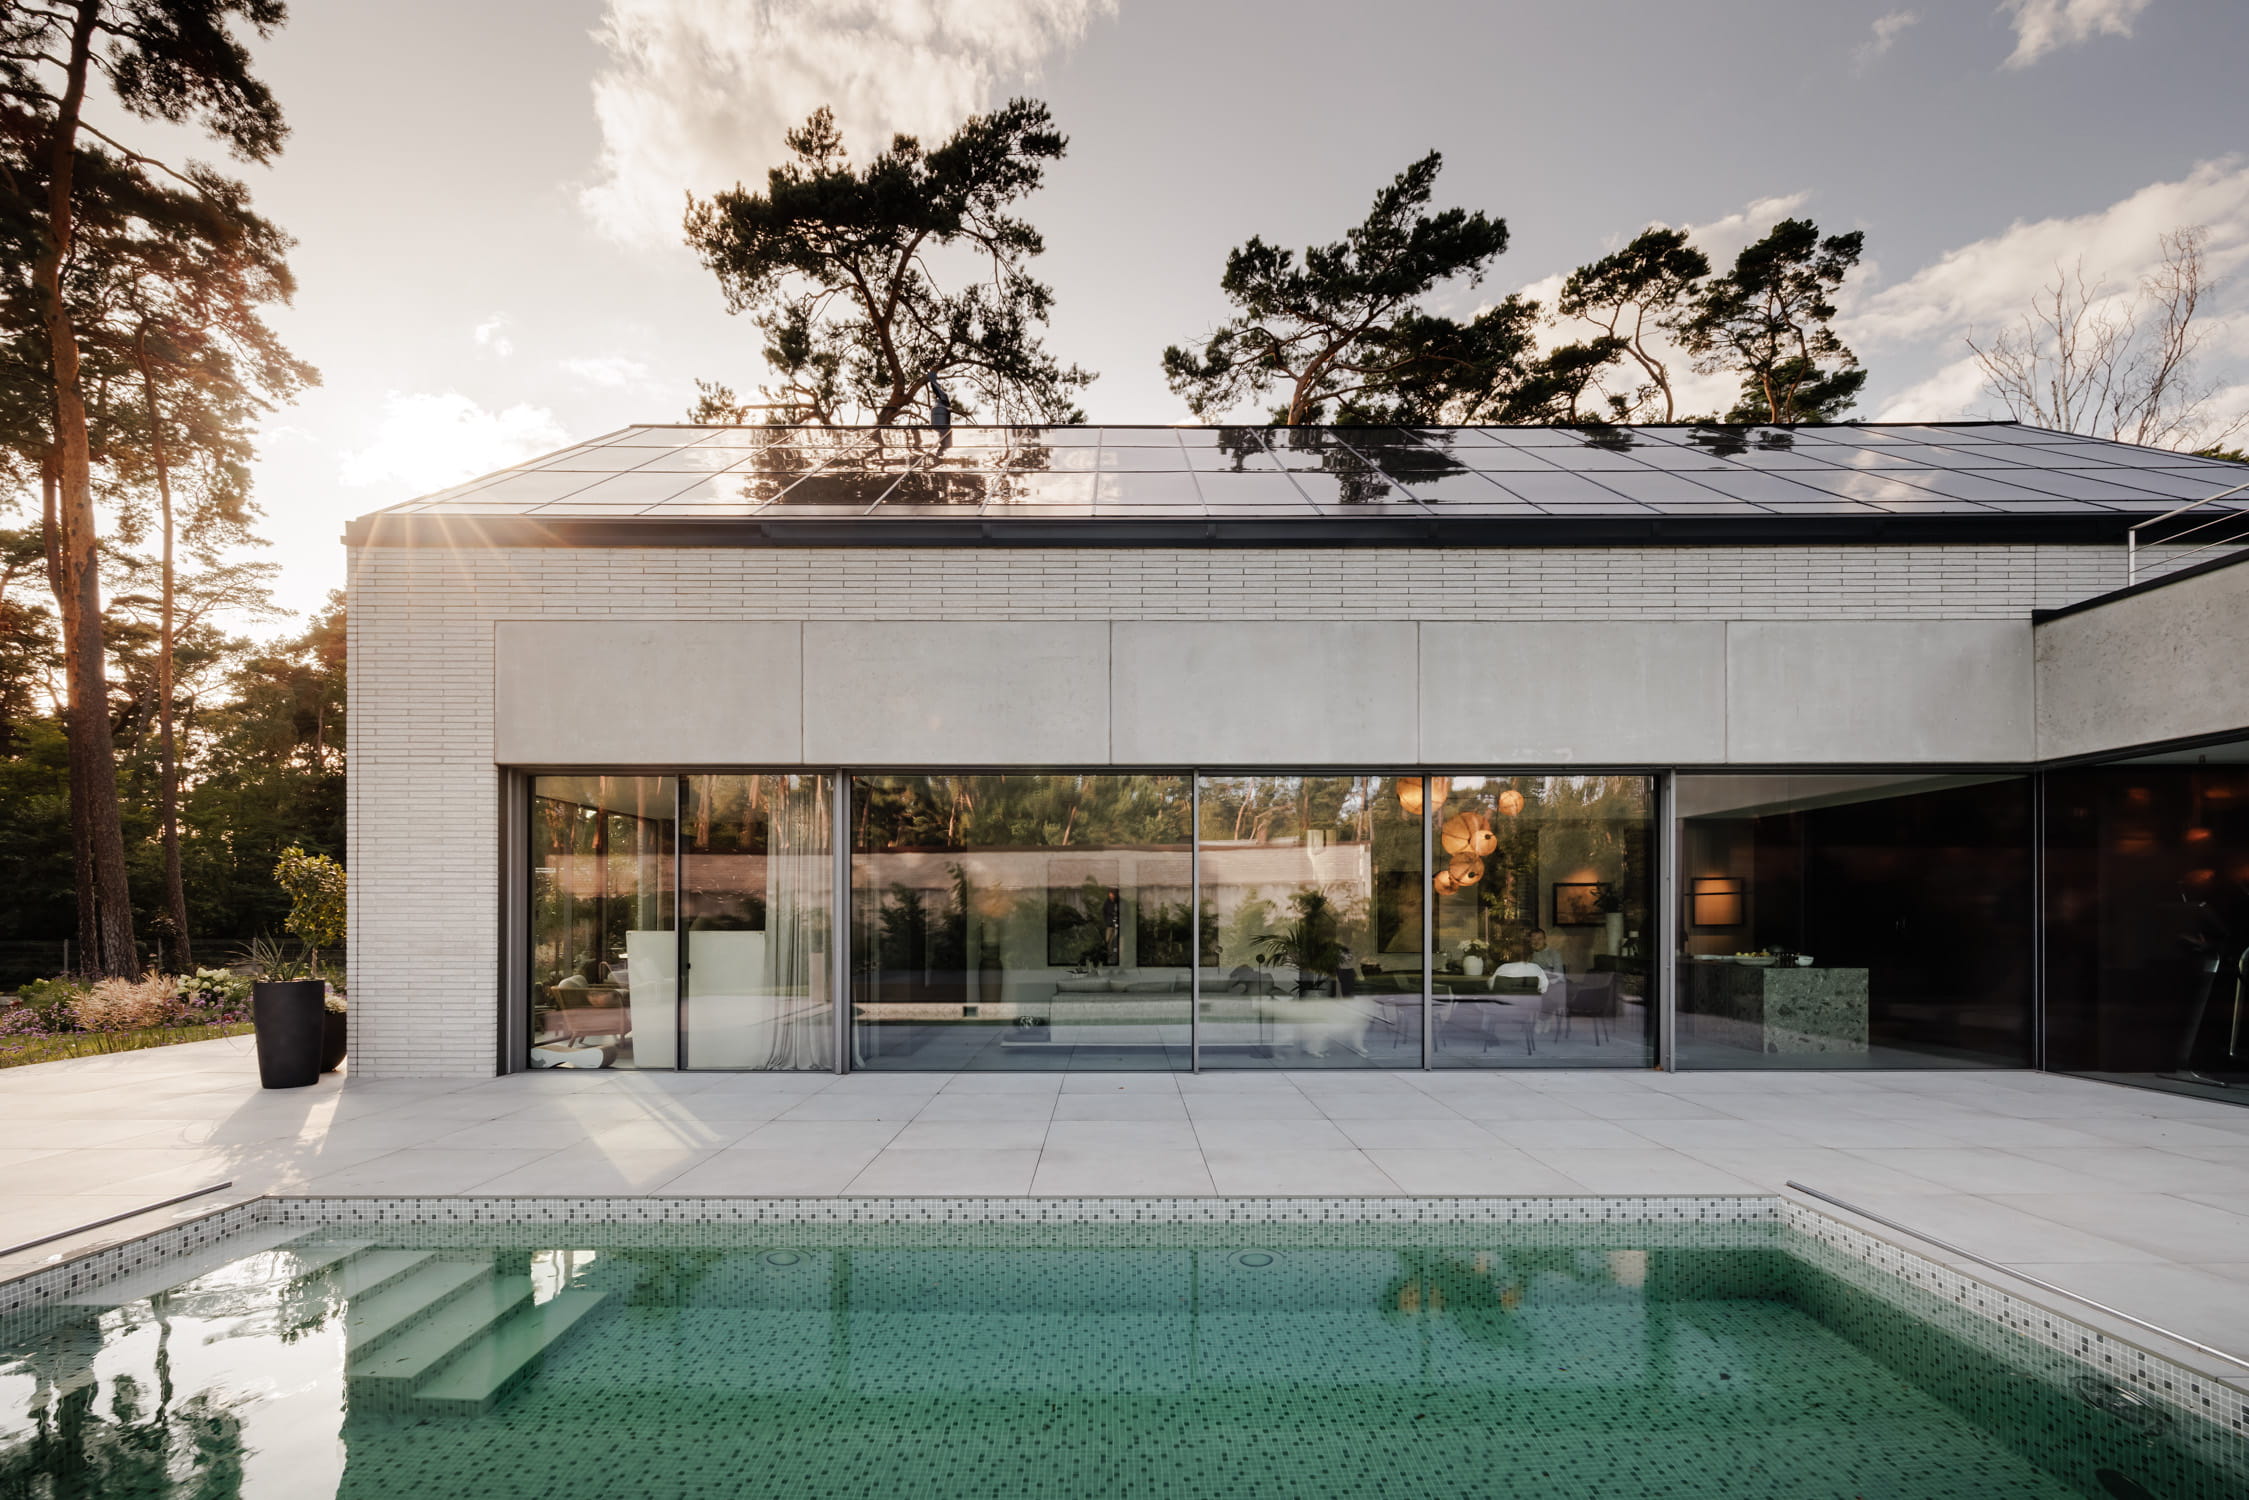
The structure of the concrete part of the house, including both the walls and ceilings, was designed using prefabricated elements. The walls are assembled from two Filigran-type panels, which form the finished surface and serve as permanent formwork, connected by trusses. The ceilings are made of Filigran slabs with a layer of cast-in-place concrete. This technology significantly shortens the construction time and reduces the size of the construction site, while the elements can be installed regardless of weather conditions.
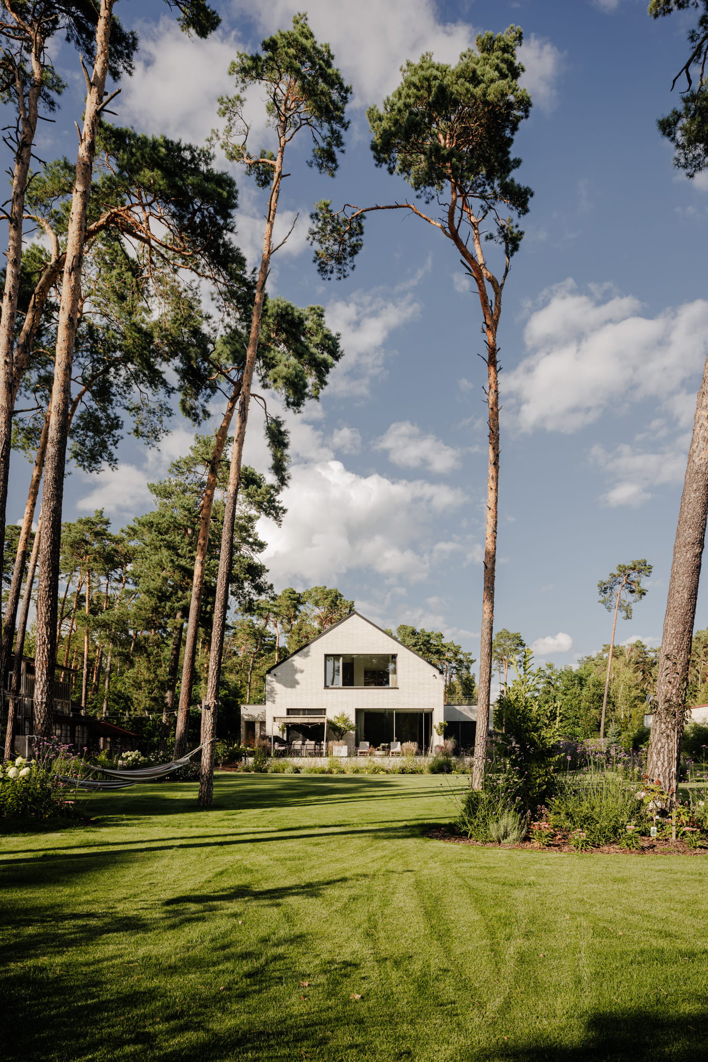
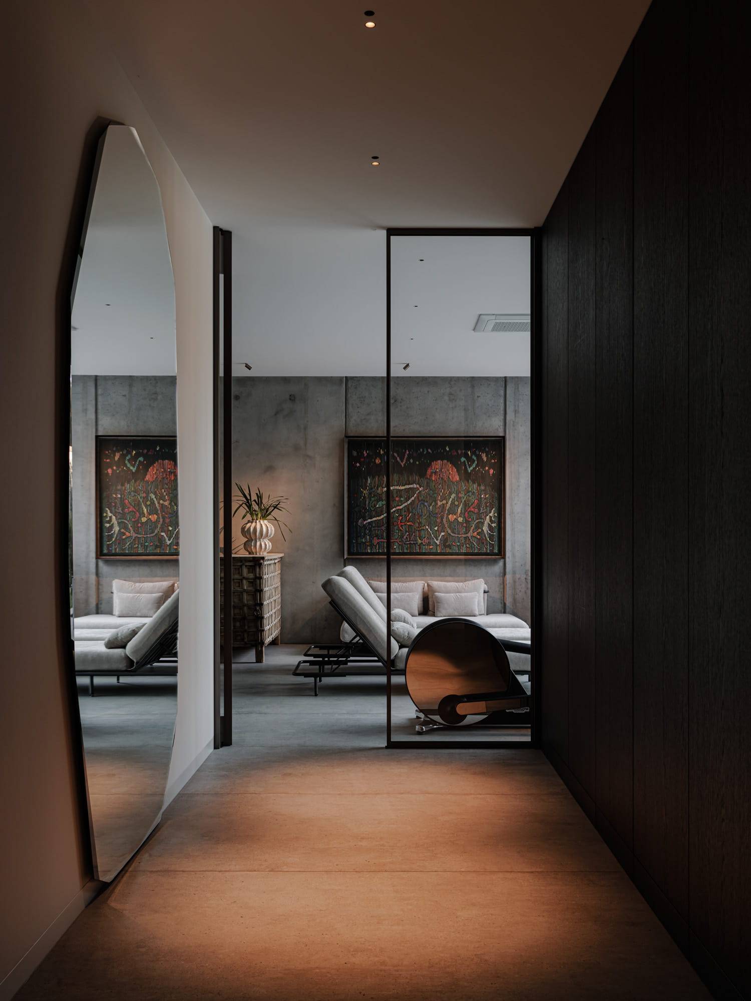
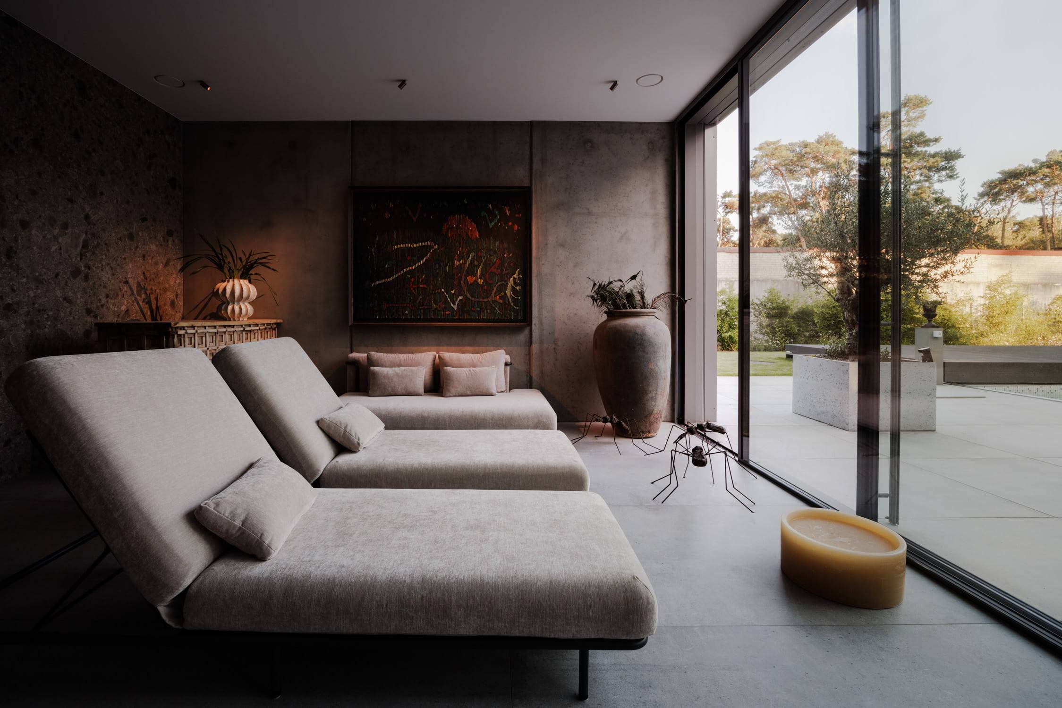
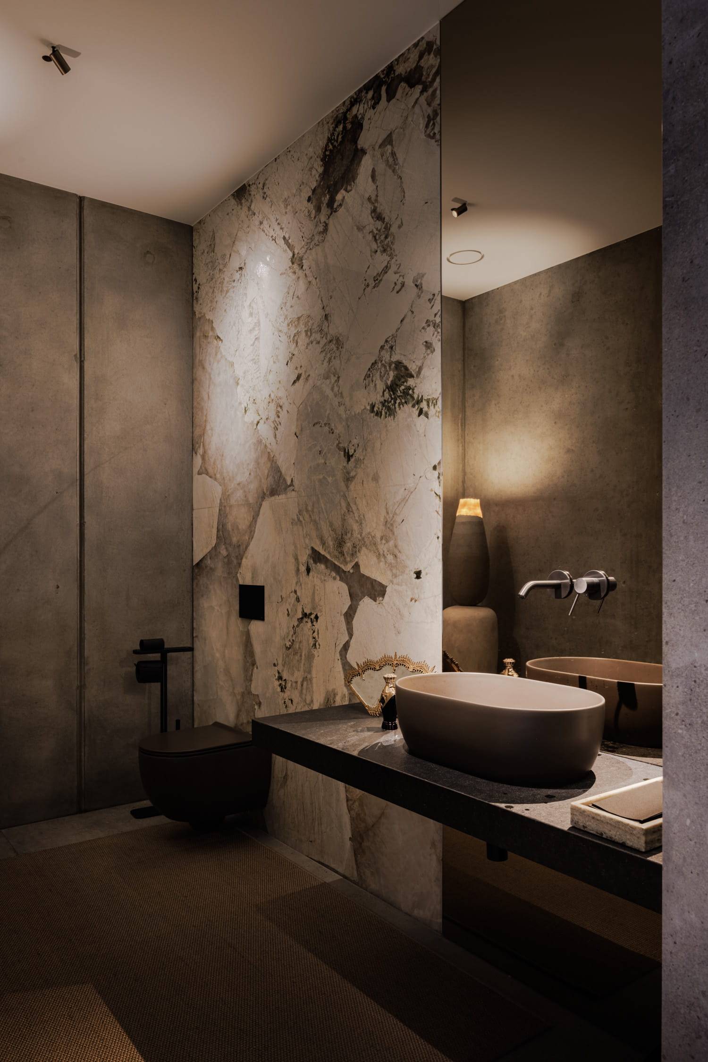
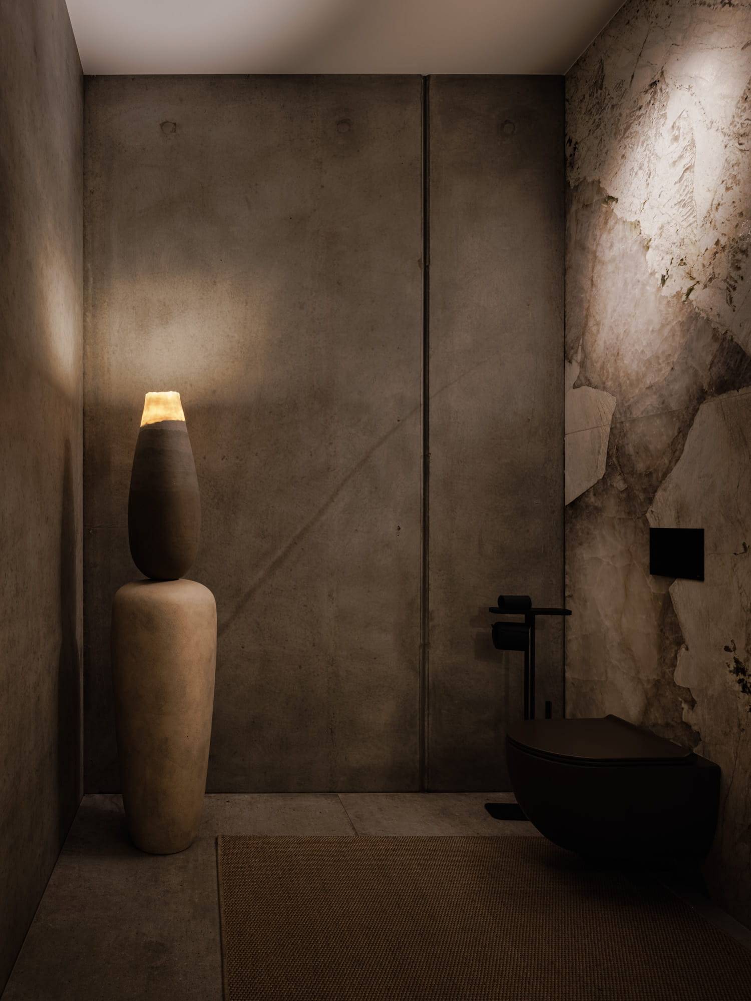
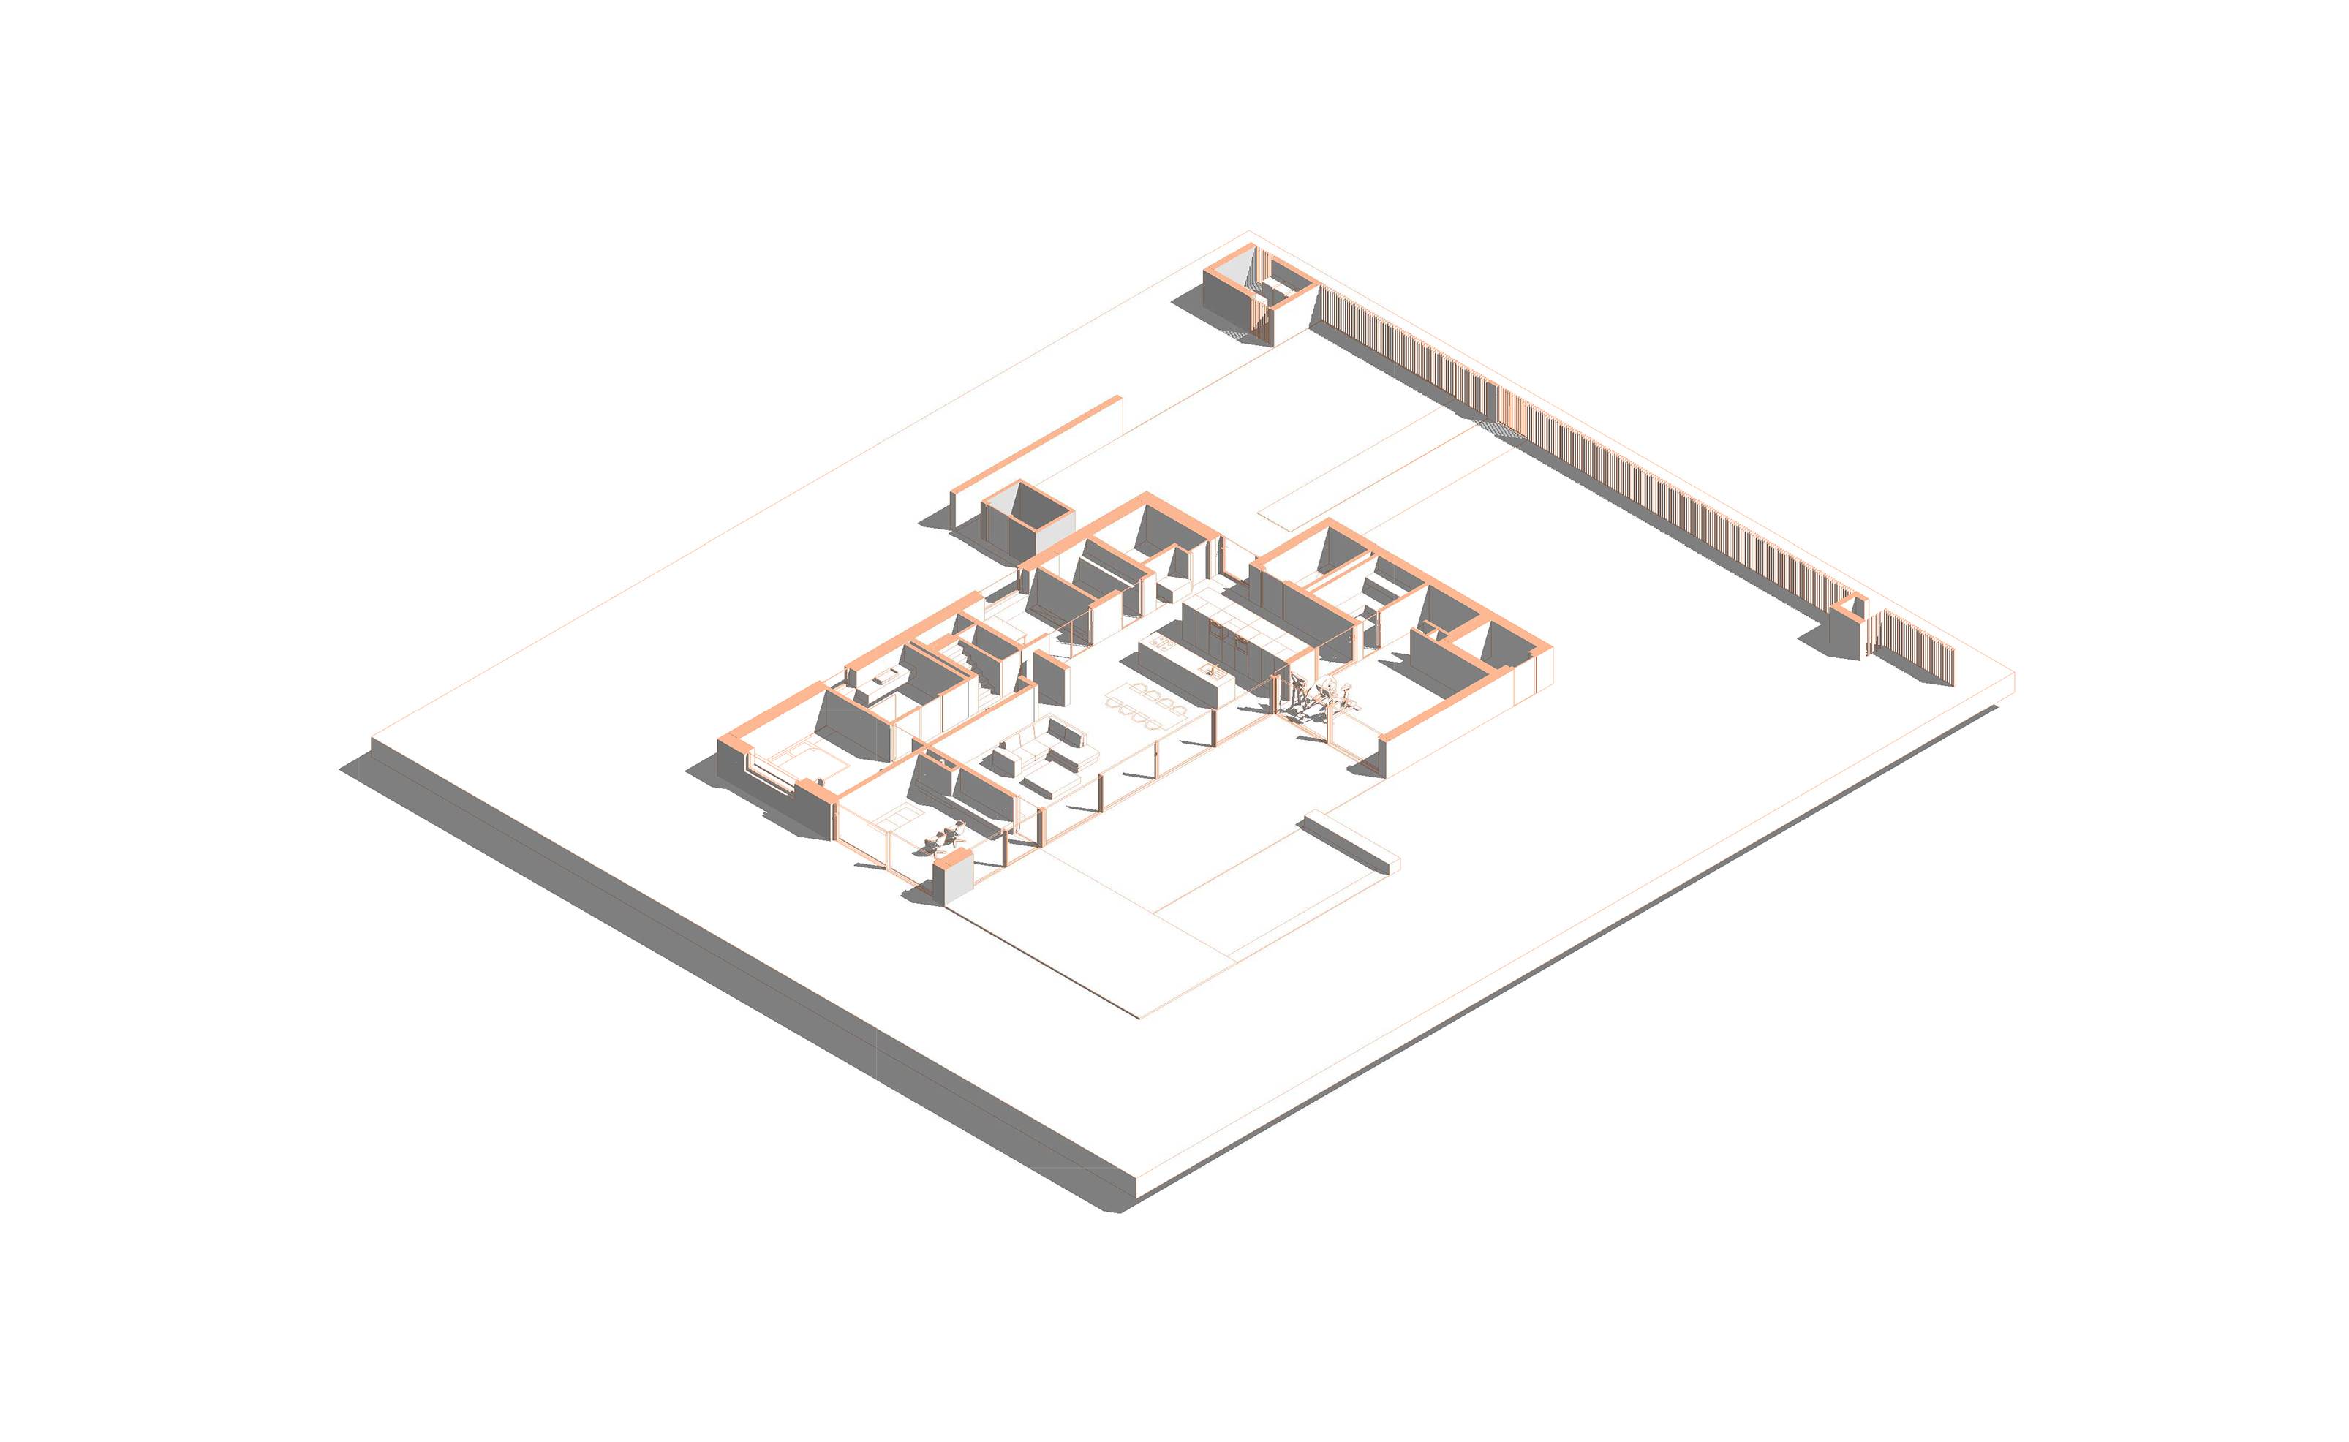
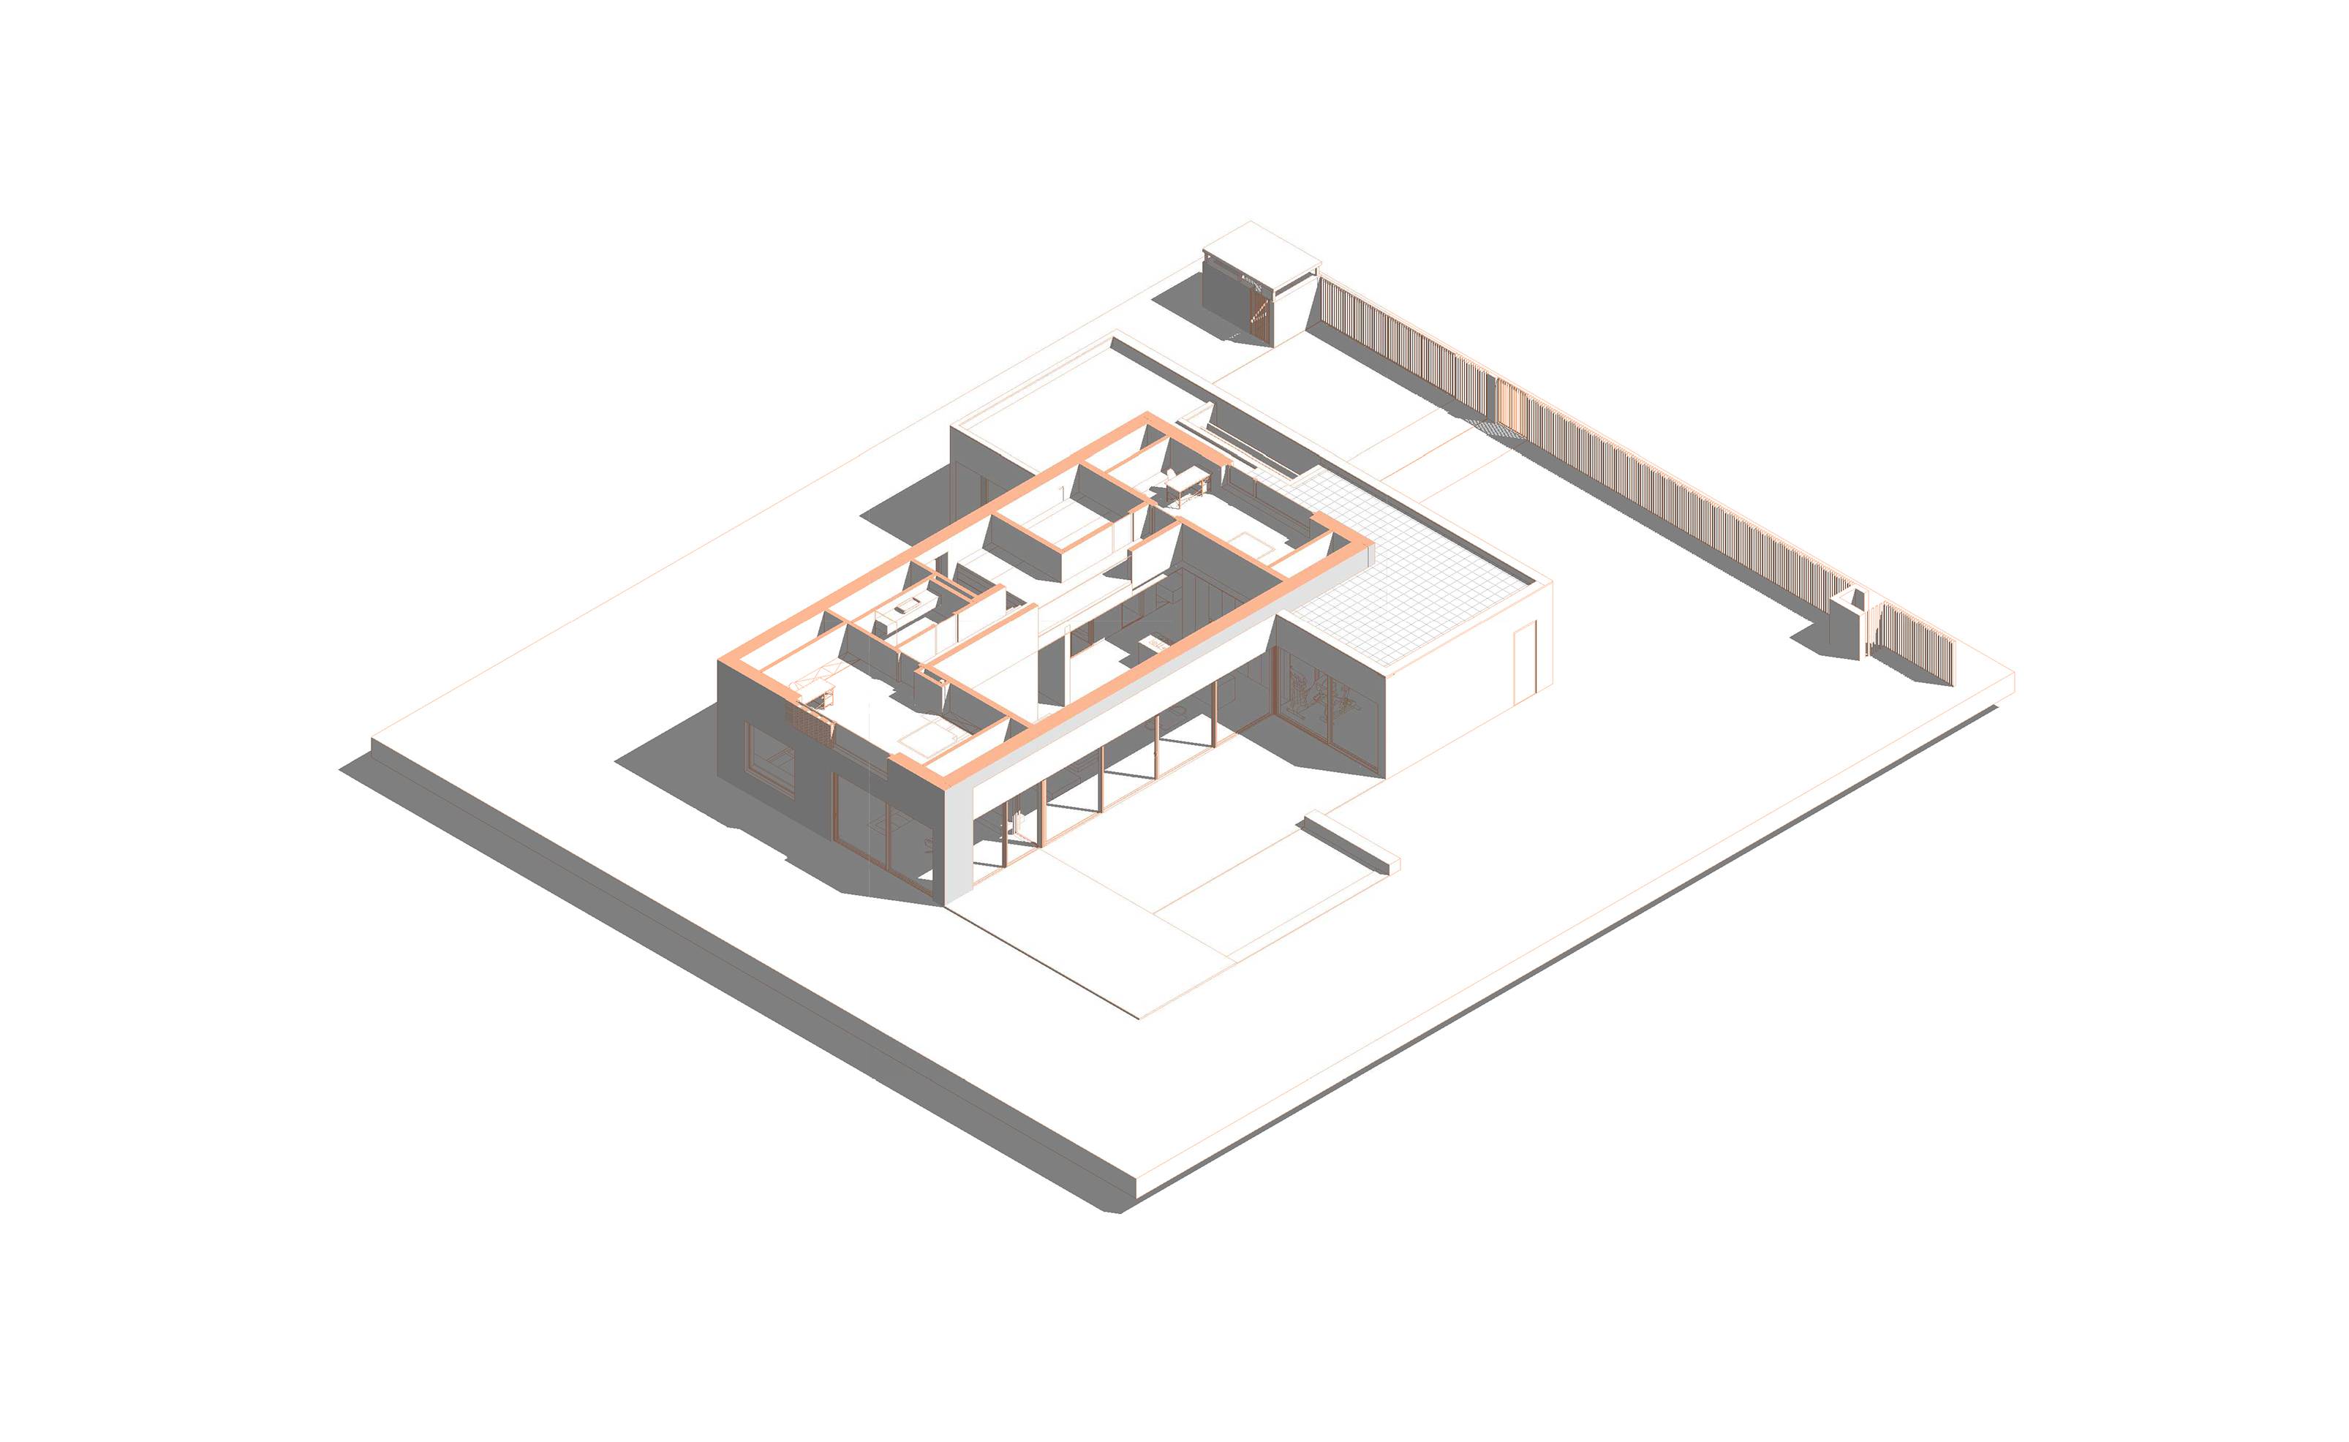
The house has a total area of 300 m². The ground floor features a two-storey living area comprising an open-plan living room, dining area and kitchen; a winter garden adjacent to the living room; a master bedroom with en-suite bathroom; a study; a guest WC; and a spa area with a sauna, shower and exercise equipment, overlooking the garden. The upper floor contains two additional bedrooms, one with a direct view of the forest from the window, and the other with a large terrace opening onto the forest.